
Furniture Design Studio · Singapore

Furniture drawn to fit your space.

We design bespoke furniture and built-in carpentry for HDB flats, condominiums, landed homes and offices — planned around how you actually live, then drawn and visualised before anything is made.

Try a finish Walnut
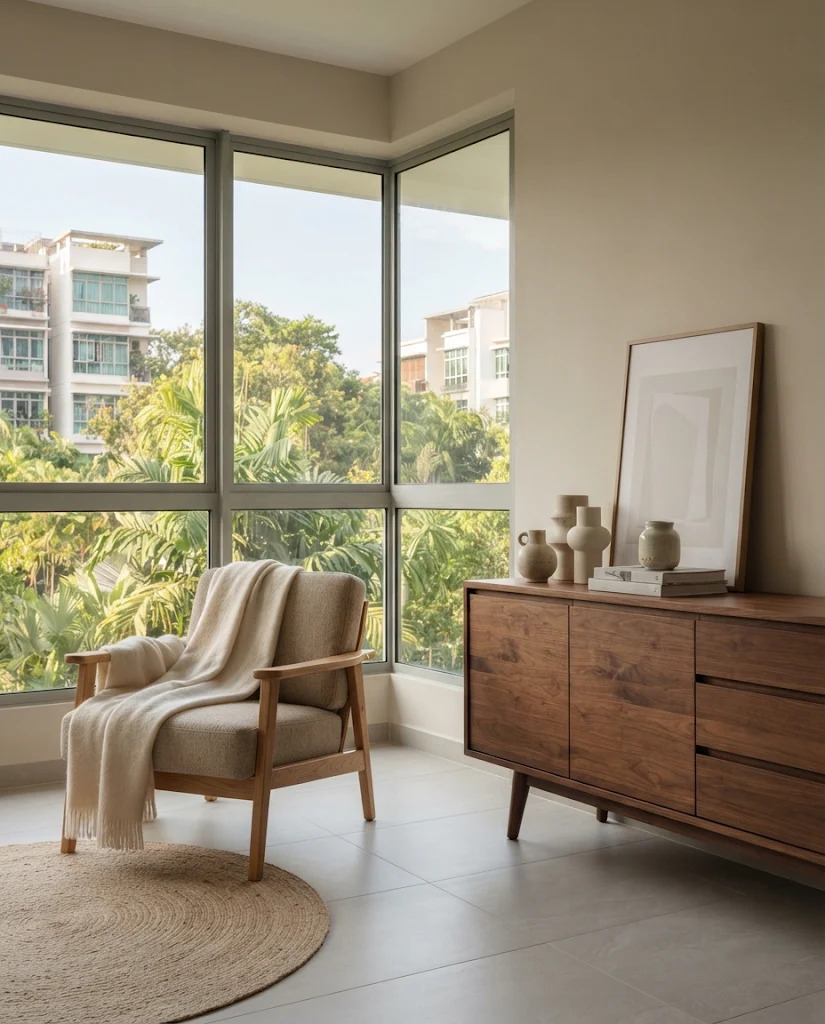
Bespoke walnut sideboard and lounge chair in a Singapore condominium living room
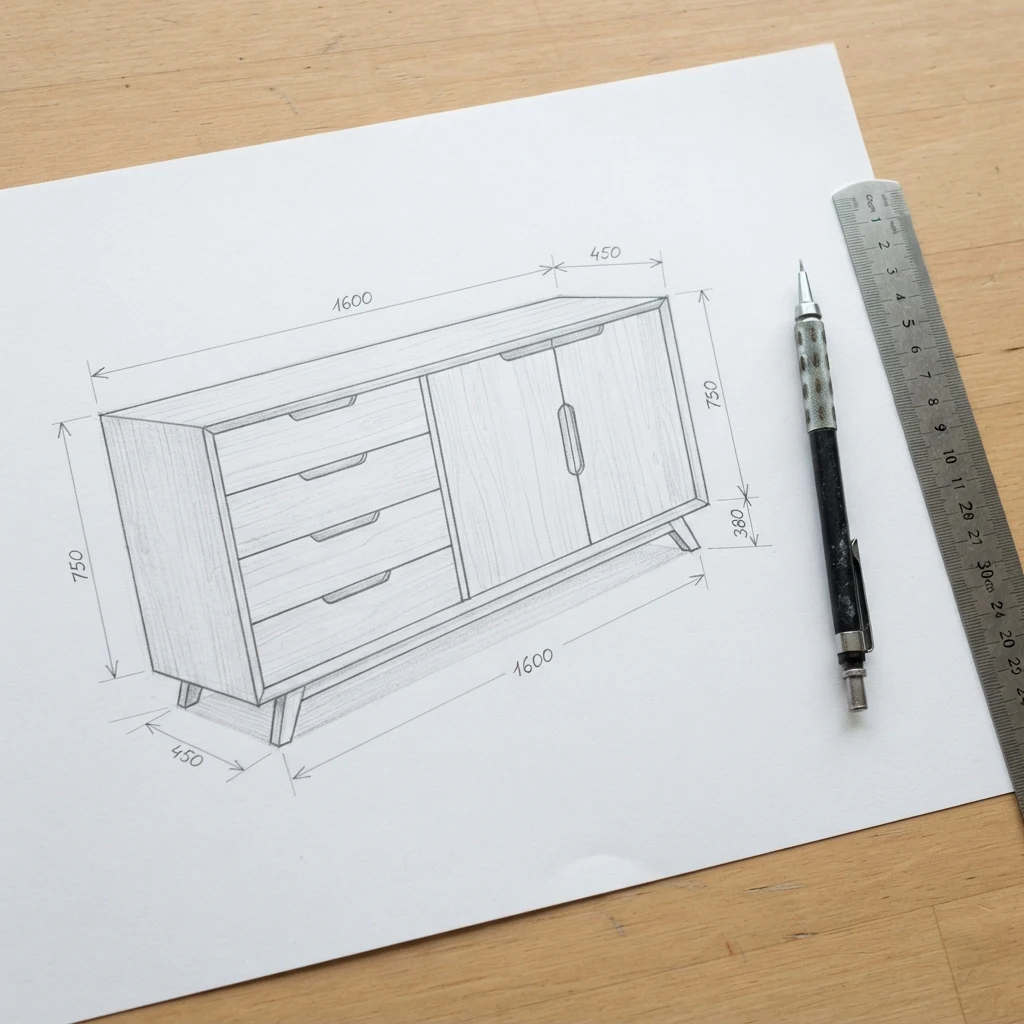
W 1,800 mm D 450 mm H 750 mm
Furniture designer sketching on a drafting table with wood samples
Hand-drawn furniture sketch with measurements and pencil
Sheet 01 — Concept

01 — The Studio

Every piece starts as a drawing, not a catalogue.

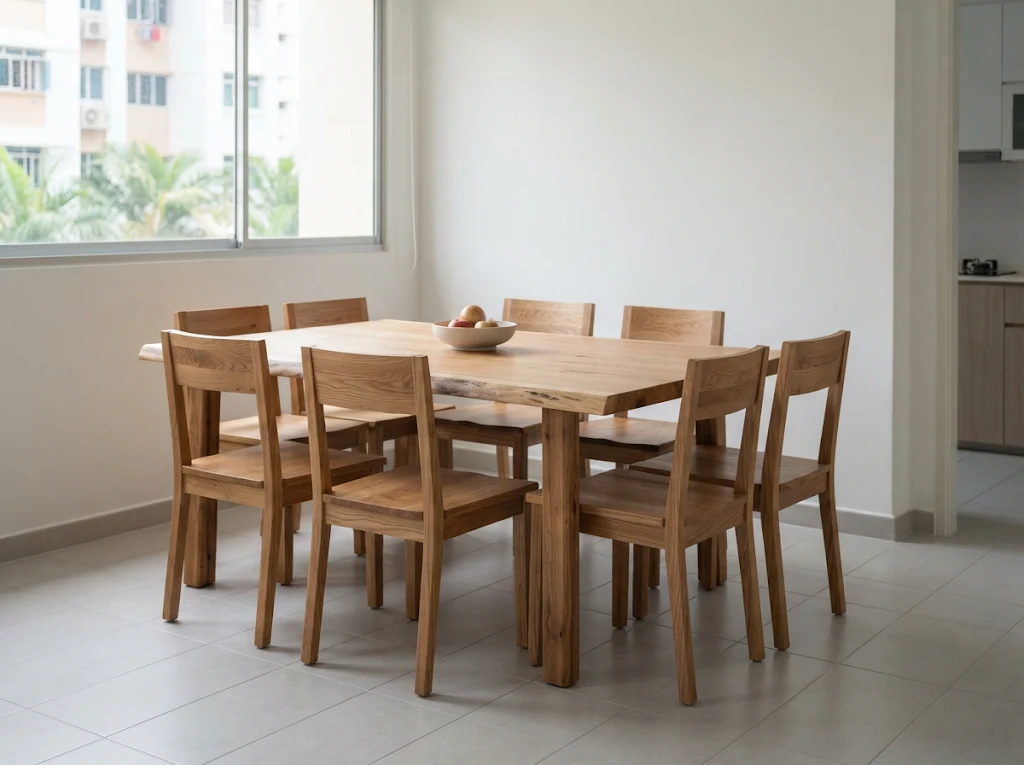
RJ Furniture Services is a Singapore furniture design studio. We sit down with you, measure your room, and design pieces that solve real problems — the awkward corner, the storage you never have enough of, the dining table that needs to seat six in a compact HDB layout.

You see technical drawings, material samples and 3D views before anything goes into production, so there are no surprises on installation day.

  • ◰
    Space-firstDesigned around your floor plan
  • ◫
    Drawn & renderedApprove it before it's built
  • ◩
    Honest materialsChosen for Singapore's humidity

02 — Services

Design services, from first sketch to final finish.

Hover a card to open its spec sheet.

Custom solid wood dining table designed for a Singapore home
S—01

Bespoke Furniture Design

One-off tables, sideboards, beds and seating designed to your size, style and budget.

  • Concept sketches
  • Dimensioned drawings
  • Joinery detailing
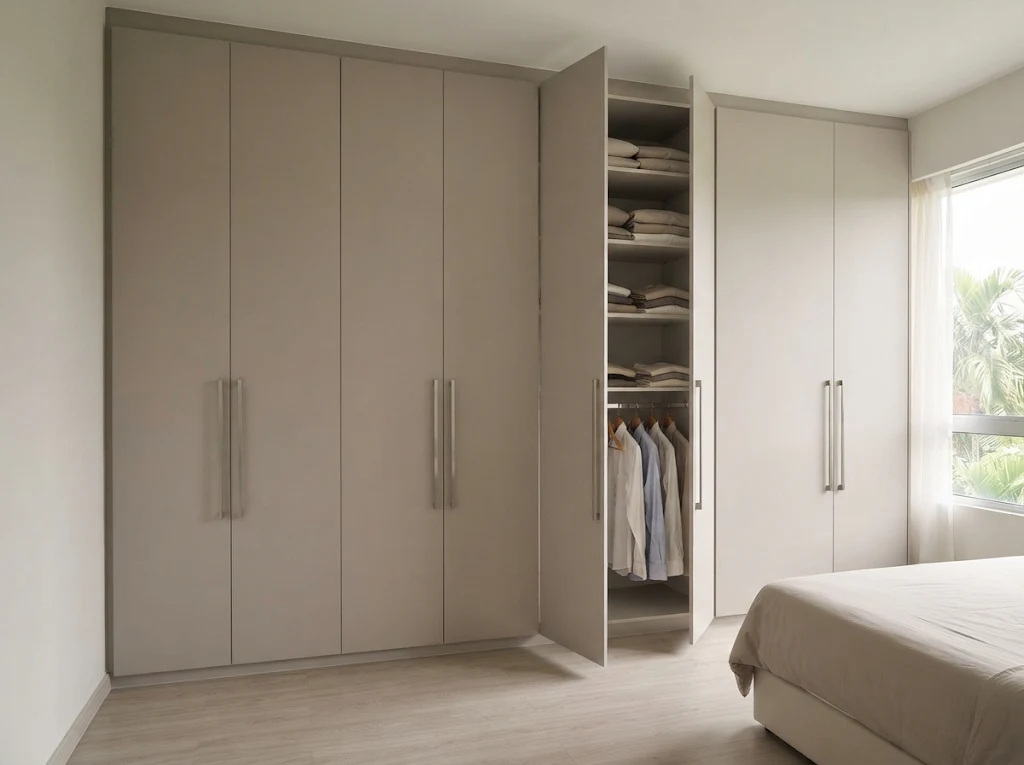
Floor-to-ceiling built-in wardrobe in a Singapore bedroom
S—02

Built-in Carpentry Design

Wardrobes, TV feature walls, shoe cabinets and kitchen cabinetry planned for every centimetre.

  • Internal layout planning
  • Hardware selection
  • Fit to site measurements
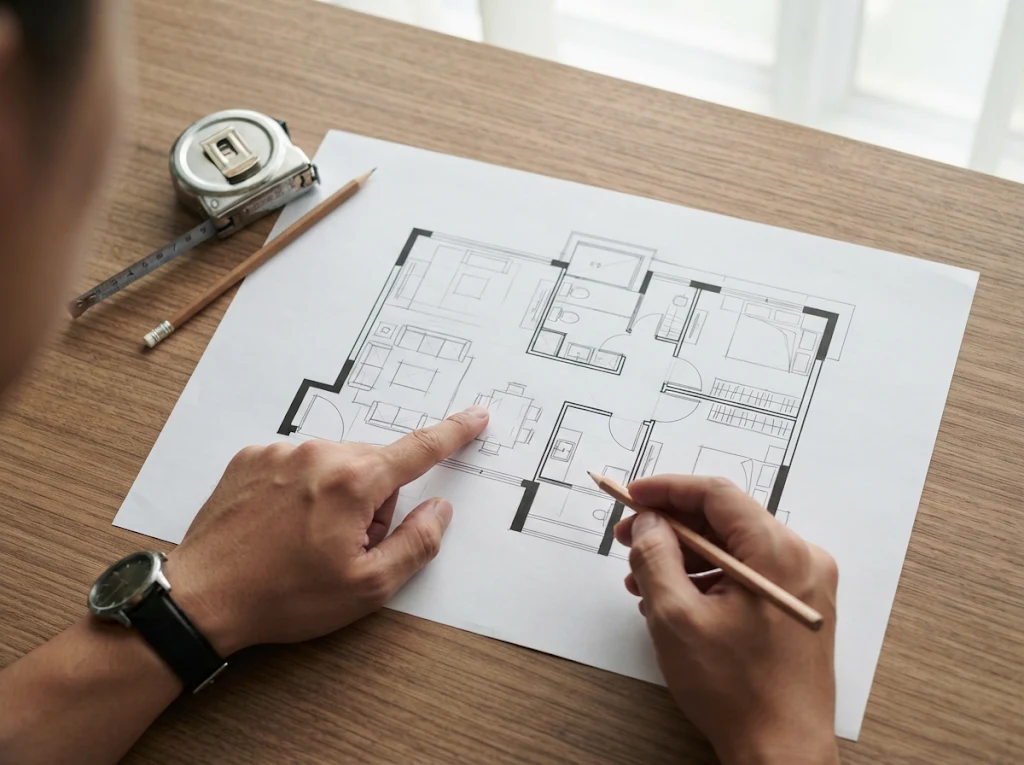
Designer reviewing an HDB floor plan with furniture layout
S—03

Space & Layout Planning

Furniture layouts for HDB, condo and landed homes that keep walkways clear and rooms usable.

  • On-site measurement
  • Floor plan layouts
  • Circulation checks
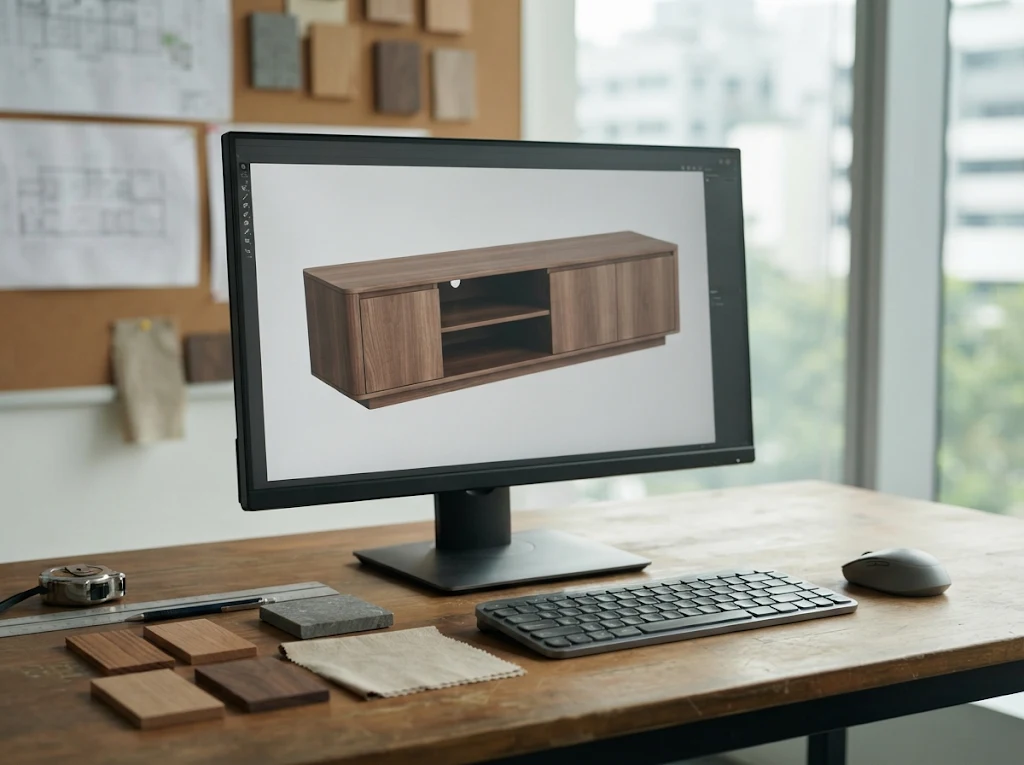
3D visualisation of a furniture design shown on a monitor
S—04

3D Visualisation & Drawings

Realistic 3D views and workshop-ready technical drawings so you approve with confidence.

  • 3D renders
  • Elevations & sections
  • Revision rounds
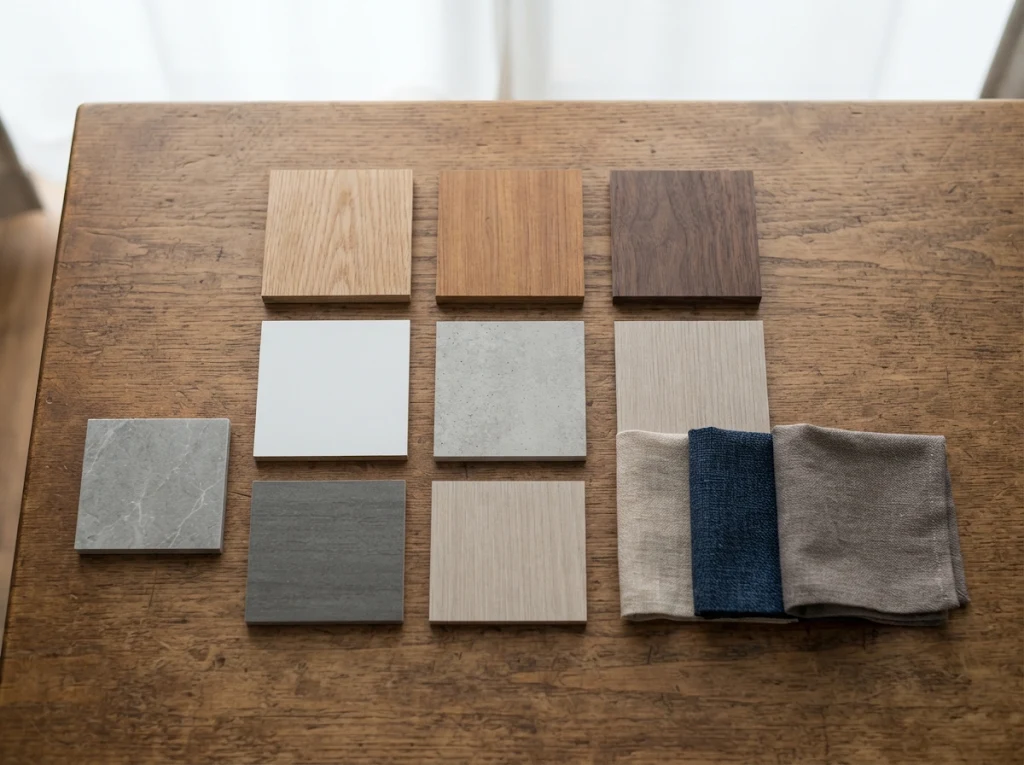
Wood veneer, laminate and fabric samples laid out on a table
S—05

Material & Finish Consultation

Woods, laminates, stone tops and fabrics matched to your look — and to tropical humidity.

  • Sample boards
  • Durability advice
  • Colour coordination
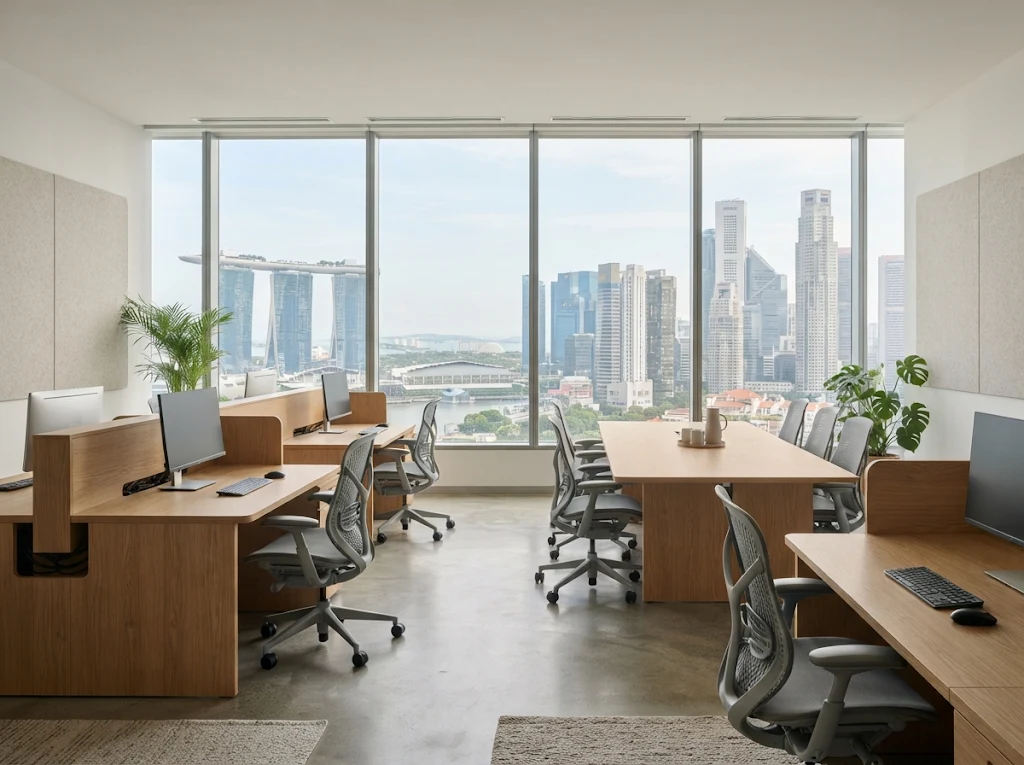
Custom workstations and meeting table in a Singapore office
S—06

Commercial Furniture Design

Reception counters, workstations, retail displays and F&B seating for Singapore businesses.

  • Brand-aligned design
  • Ergonomic planning
  • Multi-unit drawings

03 — Process

Four sheets. One clear path.

  1. 01

    Consult & Measure

    We visit your space, take precise measurements and listen to how you use the room.

  2. 02

    Sketch & Concept

    Hand sketches and layout options to agree on direction, size and function.

  3. 03

    Render & Refine

    3D views and material samples. We revise until every detail feels right.

  4. 04

    Drawings & Handover

    Final technical drawings ready for fabrication, with support through production.

04 — Material Library

Pick a material. See what it's good for.

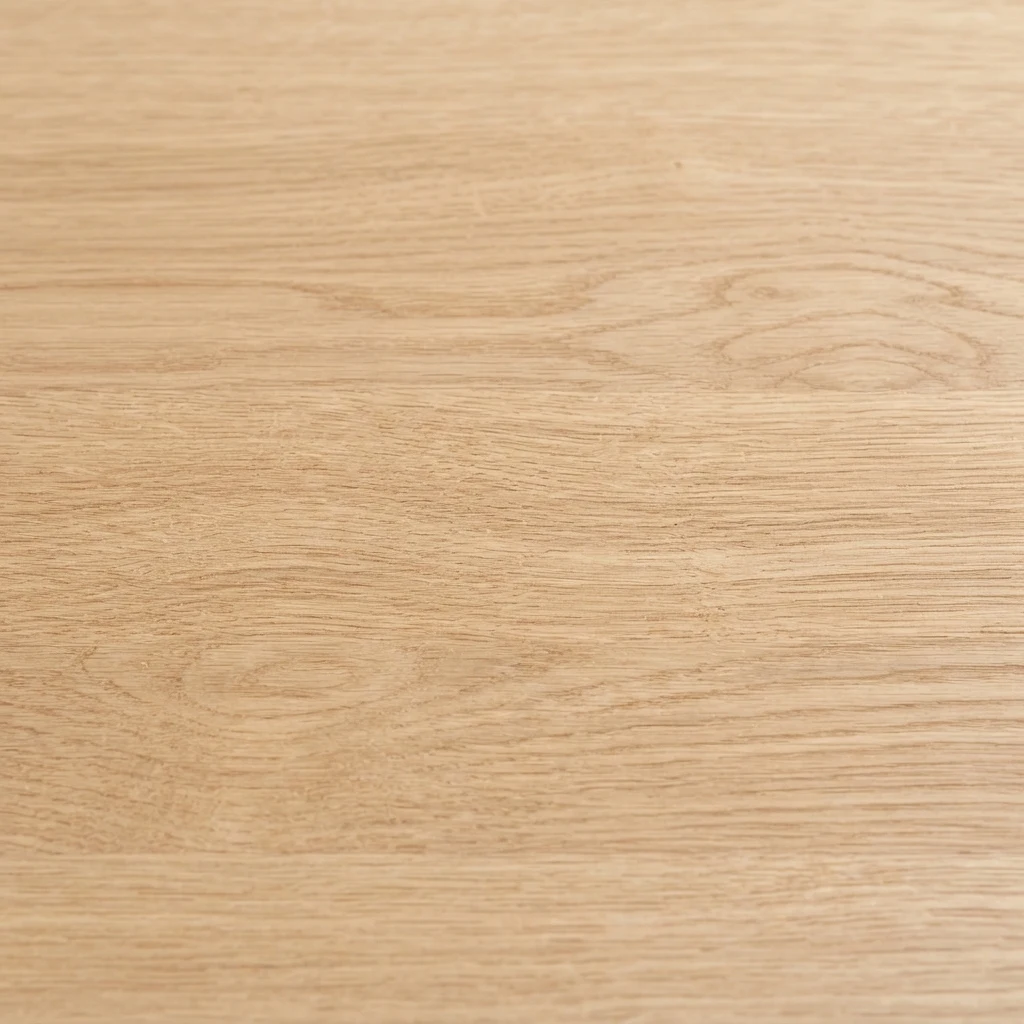
Solid Oak

Light, bright and hard-wearing. A favourite for dining tables, bed frames and Scandinavian or Japandi-style HDB interiors.

Durability
Humidity tolerance
Warmth of tone

Best for Dining tables · Beds · Open shelving

Close-up of natural oak wood grain
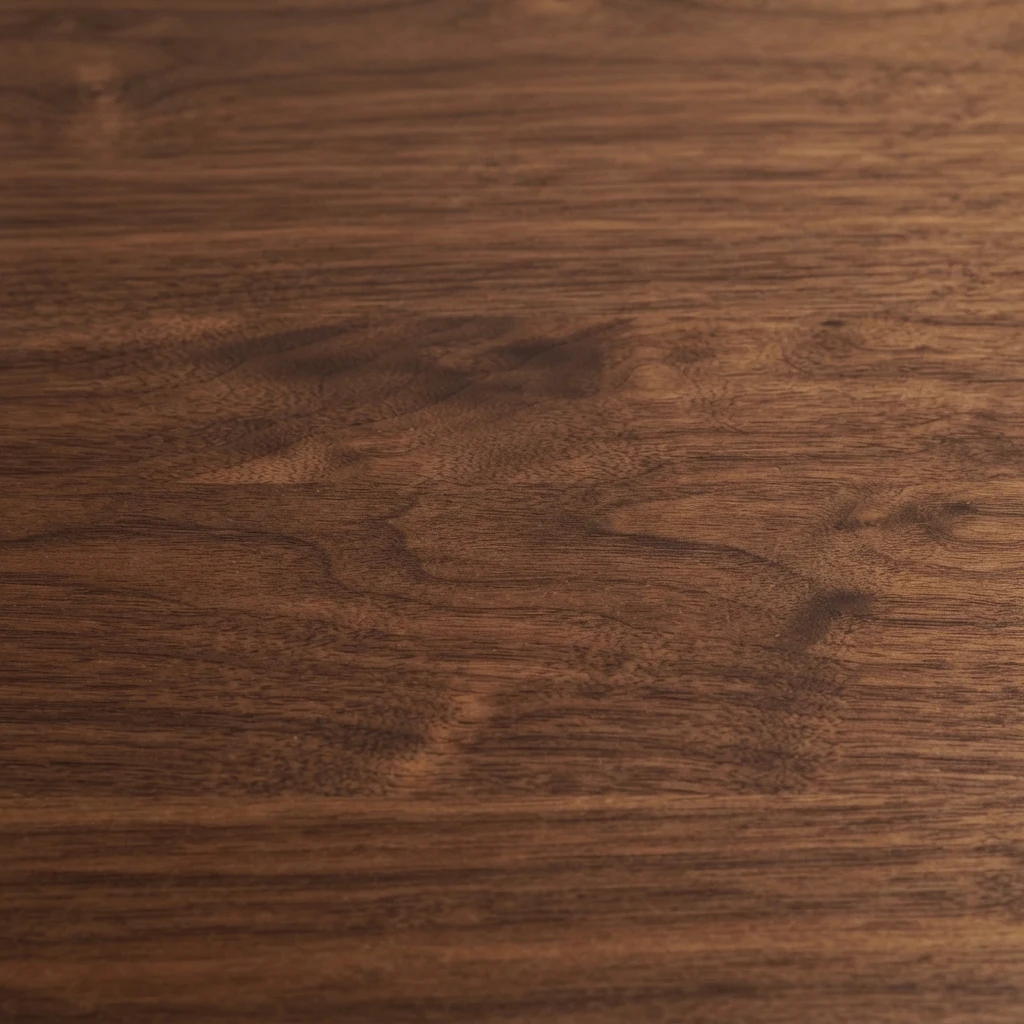
Close-up of American walnut wood grain
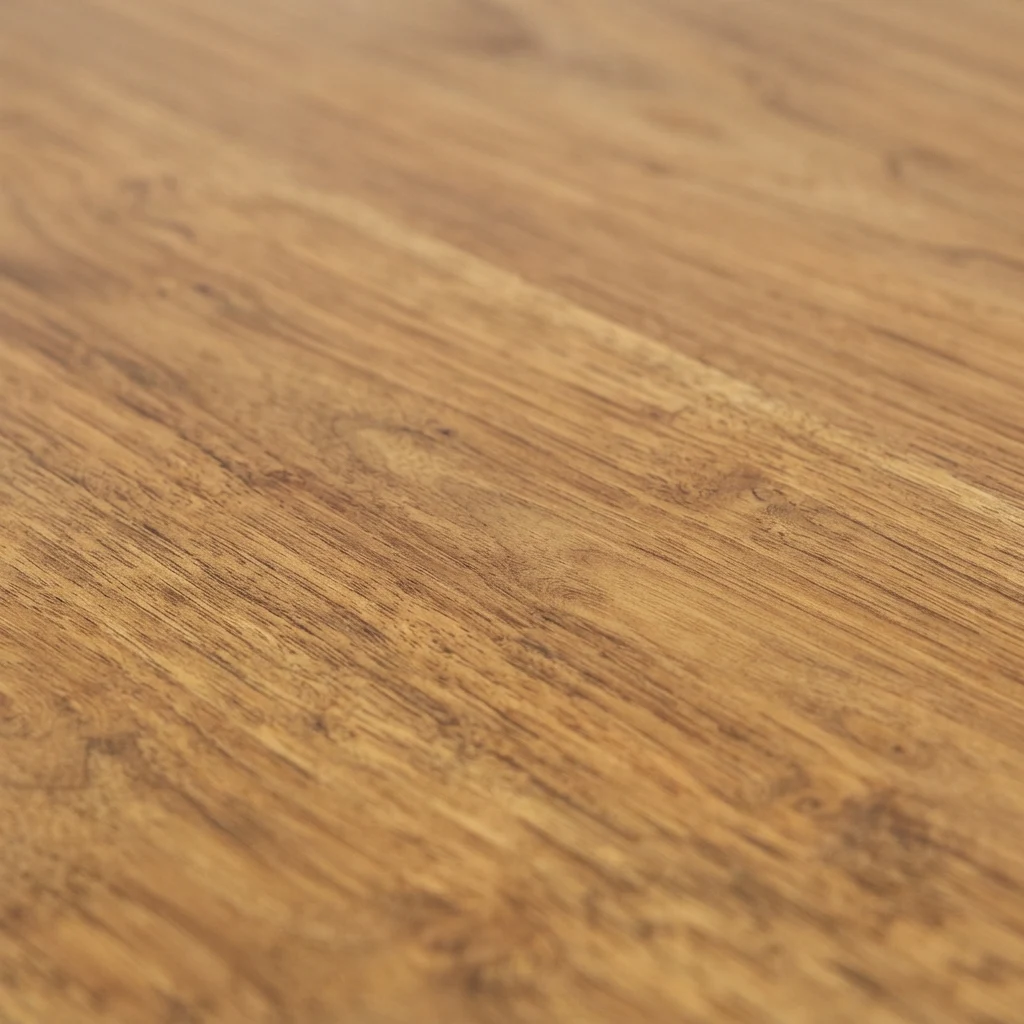
Close-up of teak wood surface
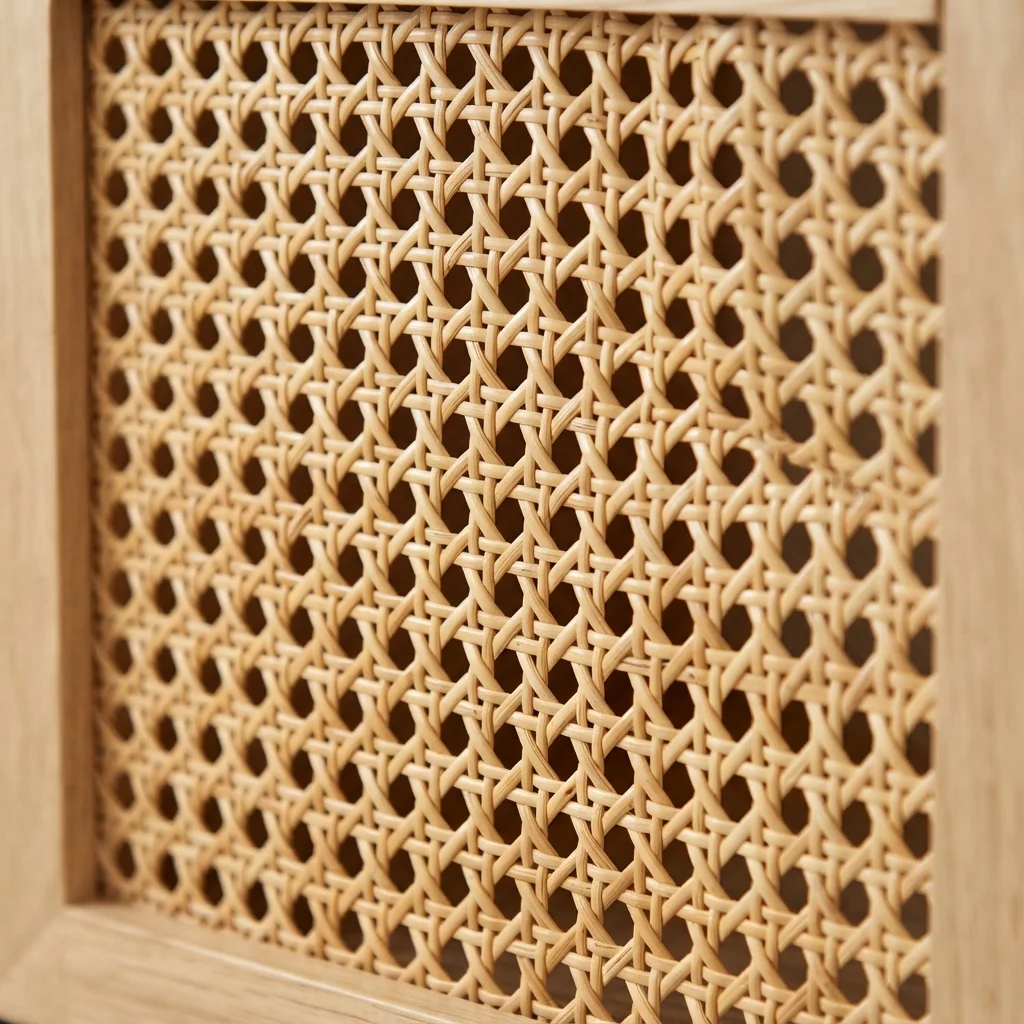
Close-up of woven natural rattan
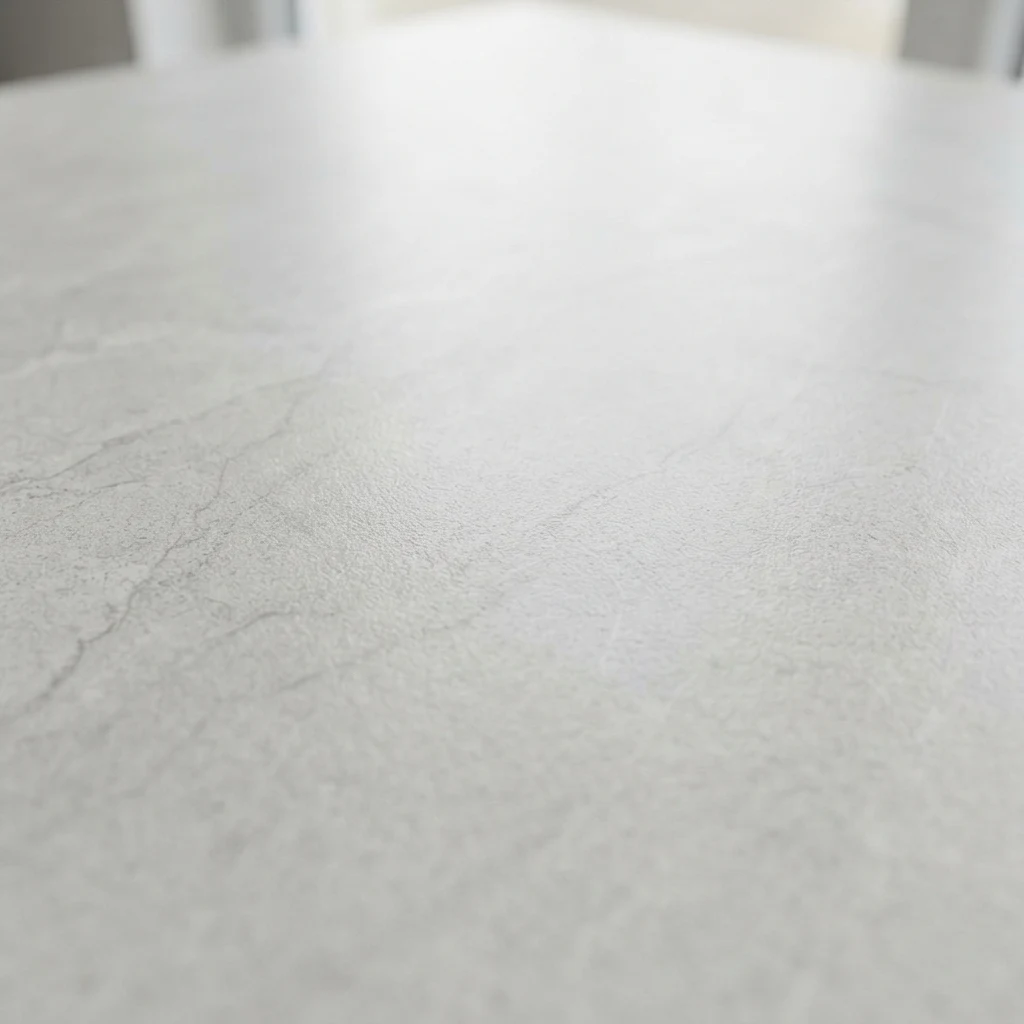
Close-up of sintered stone table top
MAT—OAK / 01

05 — Inspiration

Rooms we love designing for.

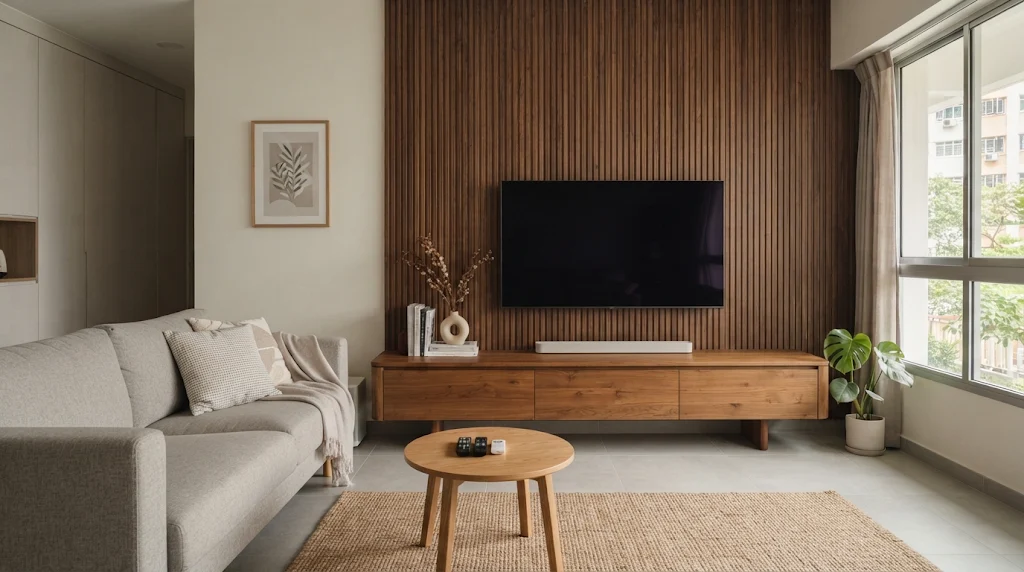
Living room with custom TV console and fluted panel feature wall
Living TV consoles · Feature walls
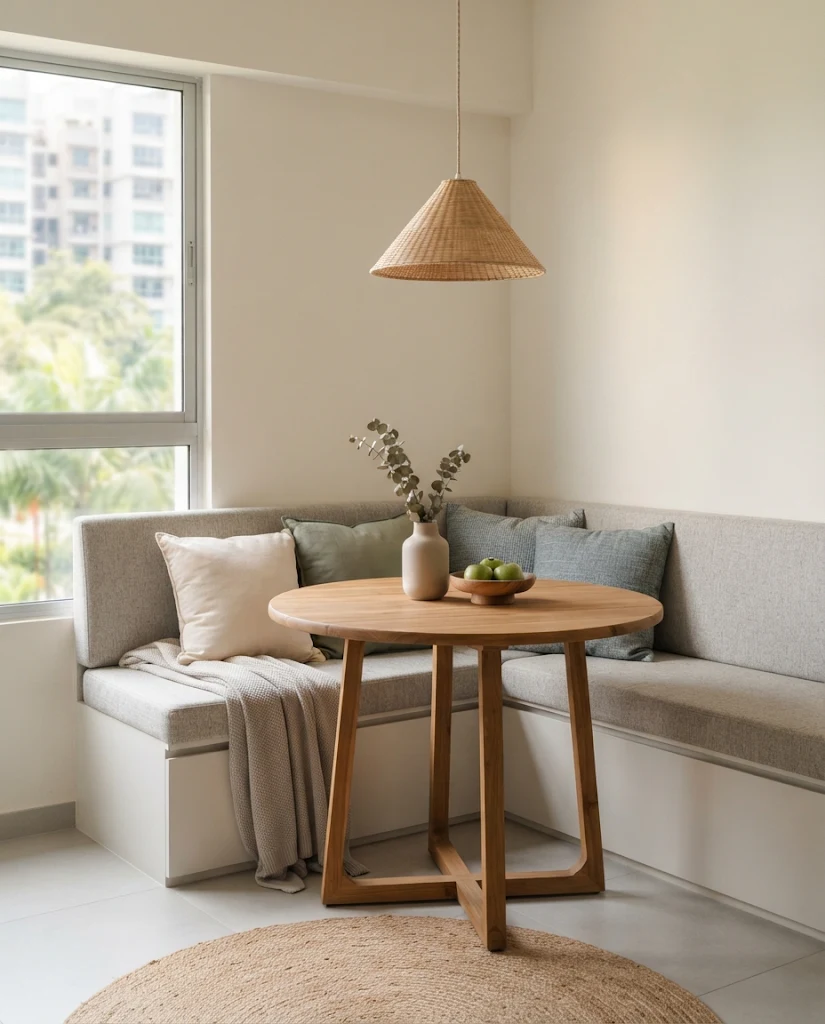
Compact dining area with custom bench seating
Dining Tables · Bench seating
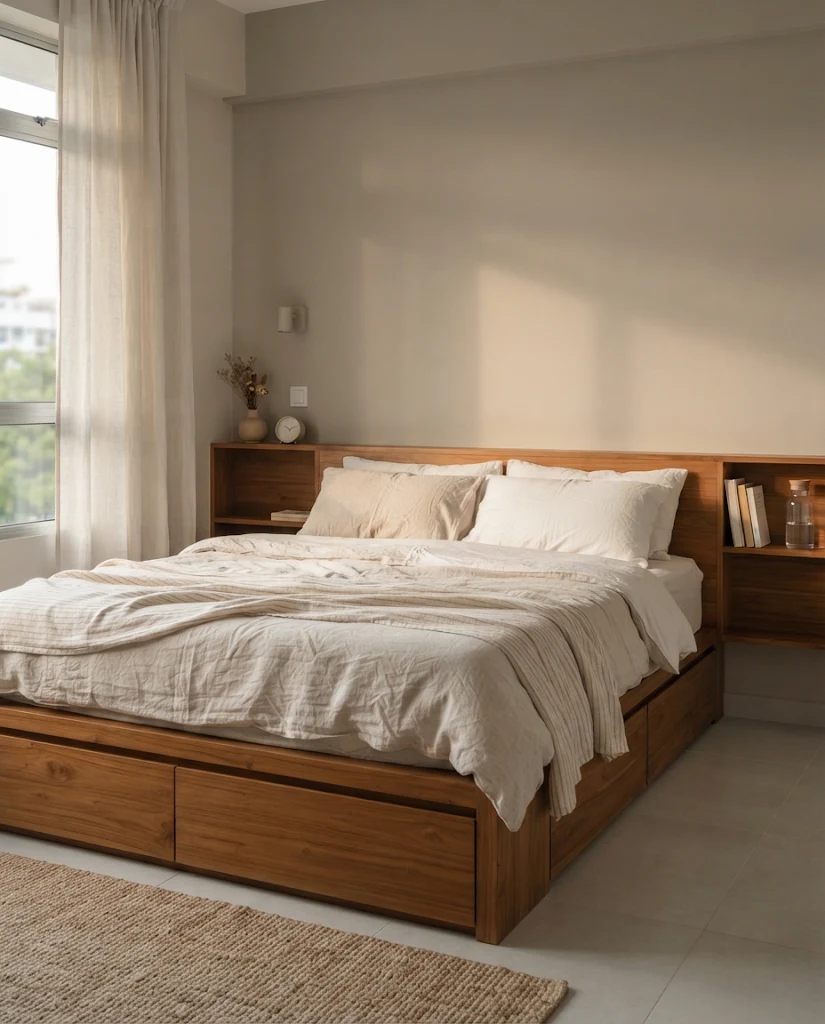
Bedroom with custom platform bed and built-in storage
Bedroom Platform beds · Wardrobes
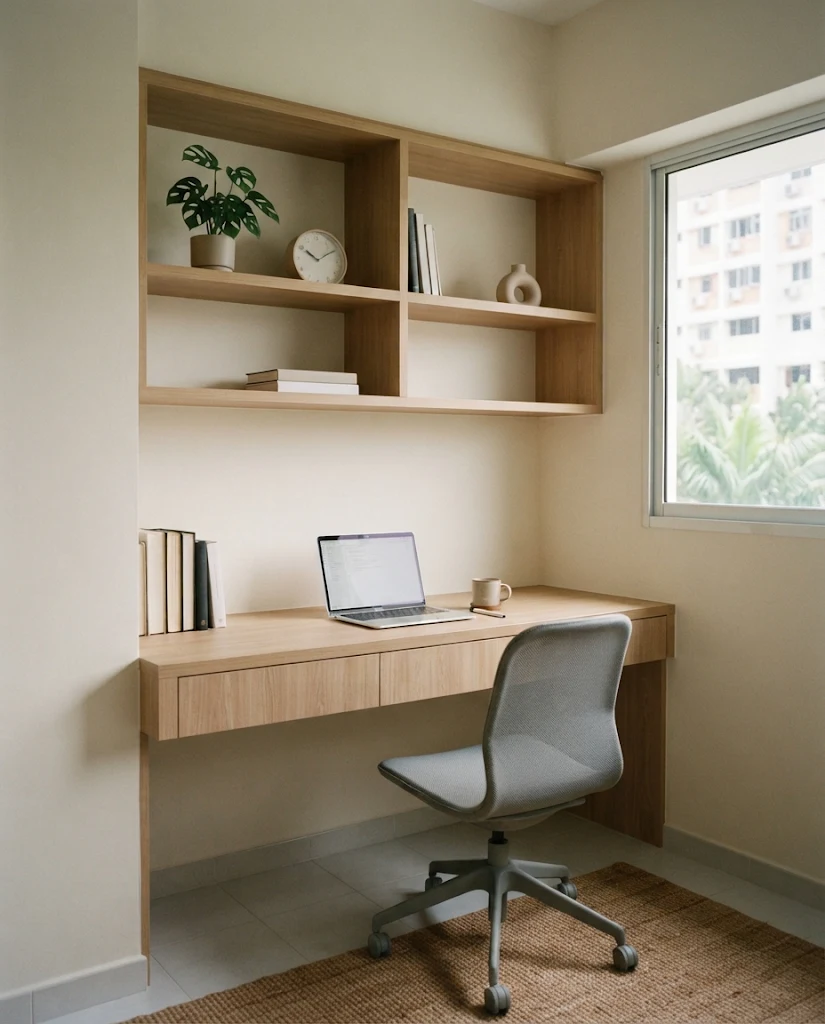
Home study with built-in desk and shelving
Study Desks · Shelving
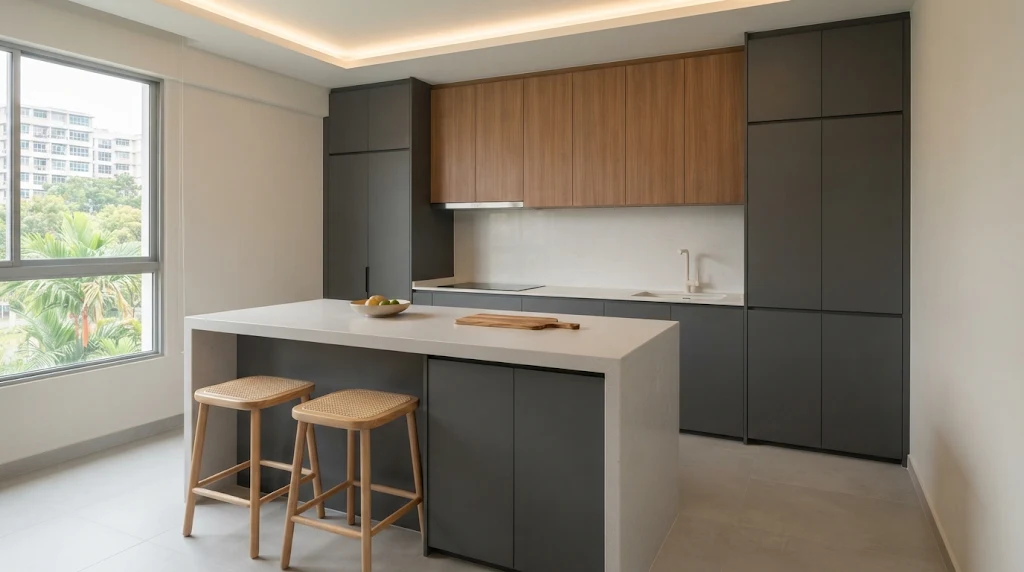
Kitchen with custom cabinetry and island counter
Kitchen Cabinetry · Islands

Have a corner that nothing fits?

WhatsApp 8155 5327→

06 — Questions

Good to know.

Do you only design, or also build?

Our core service is furniture design — drawings, 3D visualisation and material selection. We can advise on fabrication and coordinate with workshops; ask us during your consultation.

Do you work with HDB flats?

Yes. We design for HDB flats, condominiums, landed homes and commercial spaces across Singapore.

Will I see the design before it's made?

Always. You'll review sketches, 3D views and material samples, with revision rounds before drawings are finalised.

How do I get started?

Send us your floor plan or a few photos of the space via WhatsApp or email, and we'll arrange a consultation.

07 — Contact

Let's draw something together.

Open in Google Maps ↗
↑